<-- style PDP --> 1516-10 Abeja Street, Vaughan - Condo Apt for lease for $2,300
  • new
  • for lease

1516-10 Abeja Street

Vaughan, Ontario, L4K 0R4 - Concord

$2,300

  • Neighbourhood

    Concord

  • Major Intersection

    JANE AND RUTHERFORD

  • Listed Since: 1 day(s)

  • Last update: today

Overview

  • Property Type

    Condo Apt, Apartment

  • Bedrooms

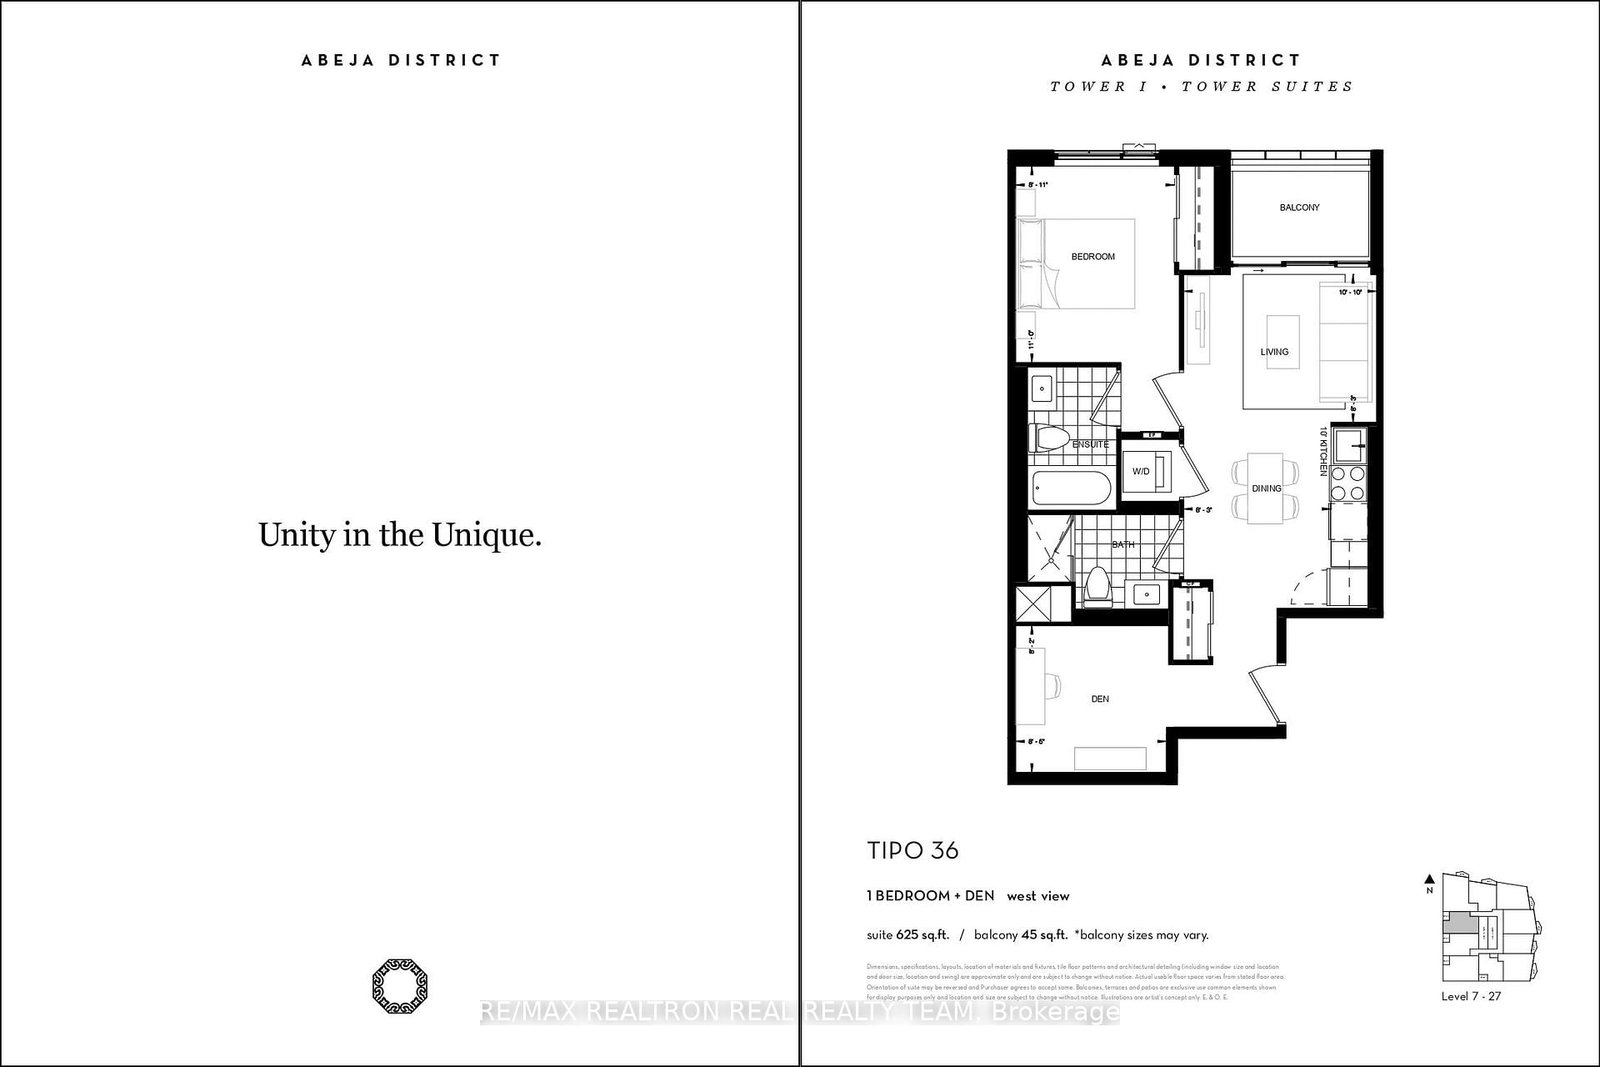
    1 + 1

  • Bathrooms

    2

  • Square Feet

    600-699

  • Exposure

    North

  • Total Parking

    1 Underground Garage

  • Locker

    None

  • Furnished

    No

  • Balcony

    Open

Property Description

Property description for 1516-10 Abeja Street, Vaughan

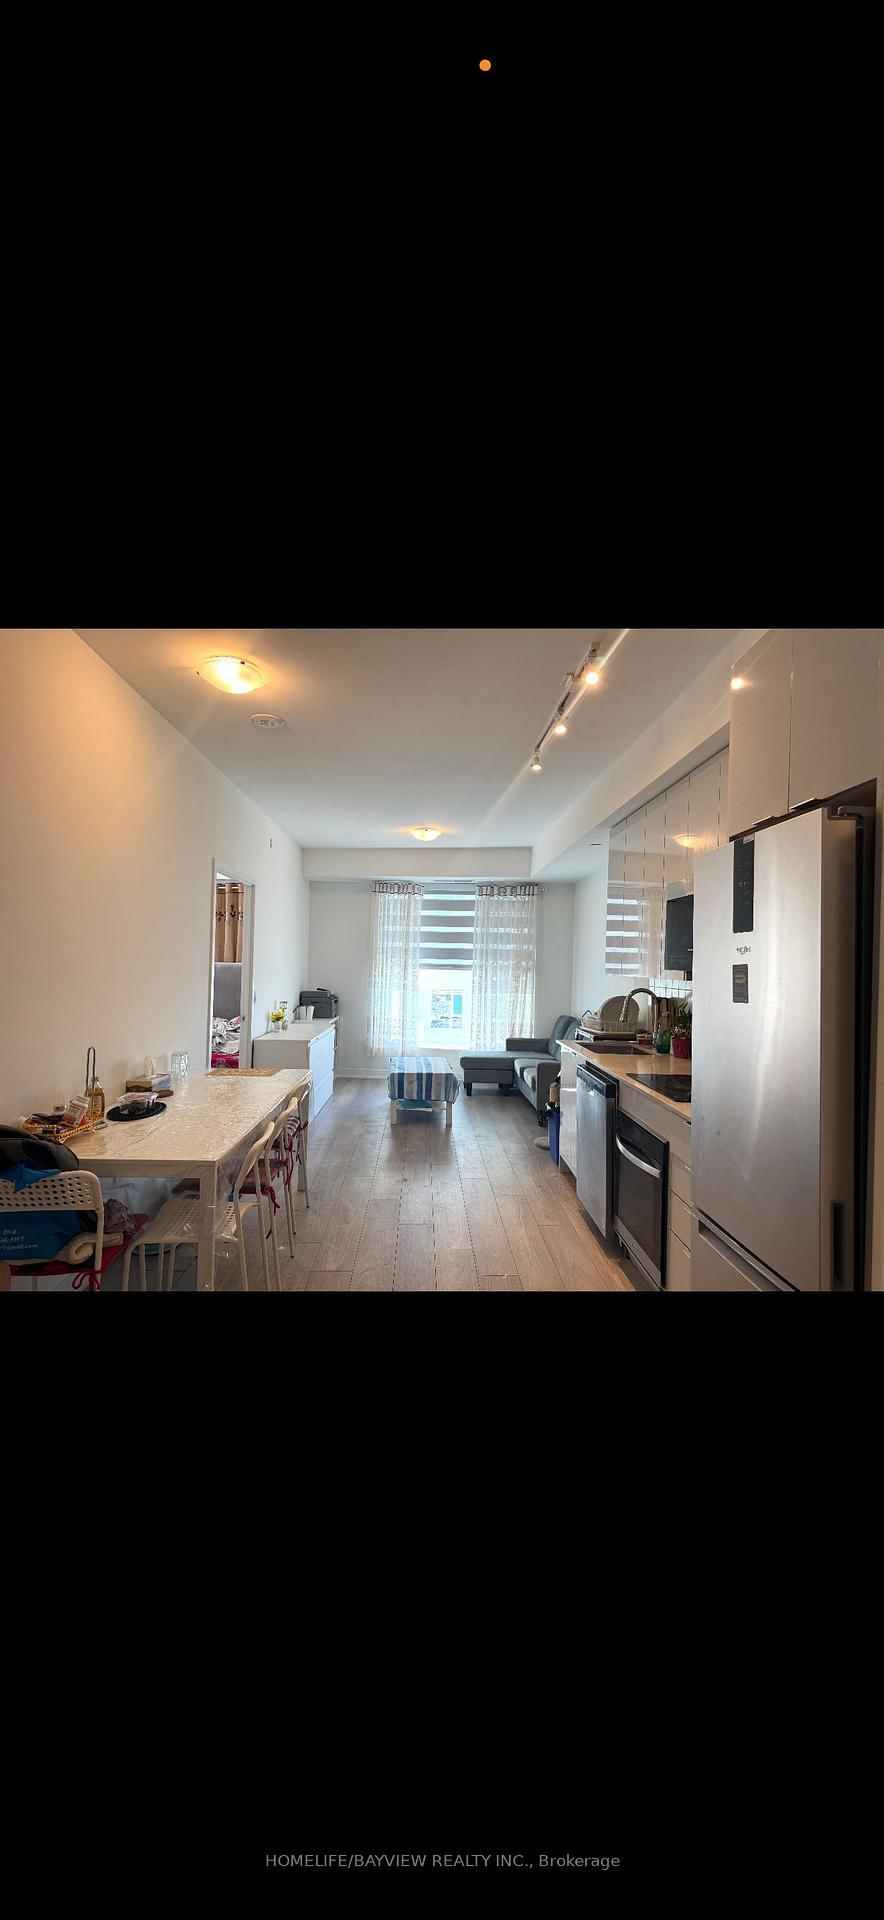
Welcome to Abeja District Condos! Offering a spacious, modern and well-maintained 1 + Den, 2 Full Baths with Parking included. A generous layout with a large separate den that can easily function as a home office, guest room or a flex space that is ideal for professionals, couples or a small family. Enjoy the convenience of having an impressive range of amenities right in your building, including 24 hr concierge, theatre, fitness centre, yoga room, wellness spa, resident lounge, party room, conference /work hub, artist studio and outdoor terraces! Steps from Vaughan Mills Shopping centre, close to Cortellucci Hospital, Canada's Wonderland, Shopping, restaurants, plazas, public transit and easy access to Highway 400 & 407. A fantastic opportunity and great value for those seeking space, convenience and an elevated condominium lifestyle in Vaughan.

Listed by RE/MAX WEST REALTY INC.

  • MLS #

    N13667860

  • Sq. Ft

    600-699

  • Sq. Ft. Source

    MLS

  • Year Built

    Available Upon Request

  • Basement

    None

  • View

    n/a

  • Garage

    Underground, 1 spaces

  • Parking Type

    Exclusive

  • Locker

    None

  • Pets Permitted

    Yes-with Restrictions

  • Exterior

    Other

  • Fireplace

    N

  • Security

    n/a

  • Elevator

    n/a

  • Laundry Level

    n/a

  • Building Amenities

    Community BBQ,Concierge,Gym,Rooftop Deck/Garden,Visitor Parking

  • Maintenance Fee Includes

    Parking

  • Property Management

    First Service Residential

  • Heat

    Forced Air

  • A/C

    Central Air

  • Water

    n/a

  • Water Supply

    n/a

  • Central Vac

    N

  • Cert Level

    n/a

  • Energy Cert

    n/a

  • Living

    3.17 x 2.89 ft Main level

    hardwood floor, W/O To Balcony

  • Dining

    3.17 x 2.89 ft Main level

    hardwood floor, Combined W/Kitchen

  • Kitchen

    3.17 x 2.89 ft Main level

    hardwood floor, Open Concept

  • Primary

    3.23 x 2.59 ft Main level

    hardwood floor, Ensuite Bath

  • Den

    2.59 x 2.04 ft Main level

    hardwood floor, Separate Rm

  • MLS #

    N13667860

  • Sq. Ft

    600-699

  • Sq. Ft. Source

    MLS

  • Year Built

    Available Upon Request

  • Basement

    None

  • View

    n/a

  • Garage

    Underground, 1 spaces

  • Parking Type

    Exclusive

  • Locker

    None

  • Pets Permitted

    Yes-with Restrictions

  • Exterior

    Other

  • Fireplace

    N

  • Security

    n/a

  • Elevator

    n/a

  • Laundry Level

    n/a

  • Building Amenities

    Community BBQ,Concierge,Gym,Rooftop Deck/Garden,Visitor Parking

  • Maintenance Fee Includes

    Parking

  • Property Management

    First Service Residential

  • Heat

    Forced Air

  • A/C

    Central Air

  • Water

    n/a

  • Water Supply

    n/a

  • Central Vac

    N

  • Cert Level

    n/a

  • Energy Cert

    n/a

  • Living

    3.17 x 2.89 ft Main level

    hardwood floor, W/O To Balcony

  • Dining

    3.17 x 2.89 ft Main level

    hardwood floor, Combined W/Kitchen

  • Kitchen

    3.17 x 2.89 ft Main level

    hardwood floor, Open Concept

  • Primary

    3.23 x 2.59 ft Main level

    hardwood floor, Ensuite Bath

  • Den

    2.59 x 2.04 ft Main level

    hardwood floor, Separate Rm

Thinking of Selling?

Find Out Your Home’s Value in Today’s Market!

No Email or Signup is required to view your home estimate.

estimate your home value

Contact Manoj Kukreja

Sales Representative,
Century 21 People’s Choice Realty Inc.,
Brokerage
(647) 576 - 2100

Manoj profile avatar

Inventory Graph

10 9 8 7 6 5 4 3 2 1 0 1 Months of inventory SELLER'S Market BALANCED Market BUYER'S Market

Thinking of Selling?

Find Out Your Home’s Value in Today’s Market!

No Email or Signup is required to view your home estimate.

estimate your home value

Contact Manoj Kukreja

Sales Representative, Century 21 People’s Choice Realty Inc., Brokerage
(647) 576 - 2100

Manoj profile avatar

Recent Sold Listings in Concord, Vaughan

Popular Cities